
Pioneer
ZOOM
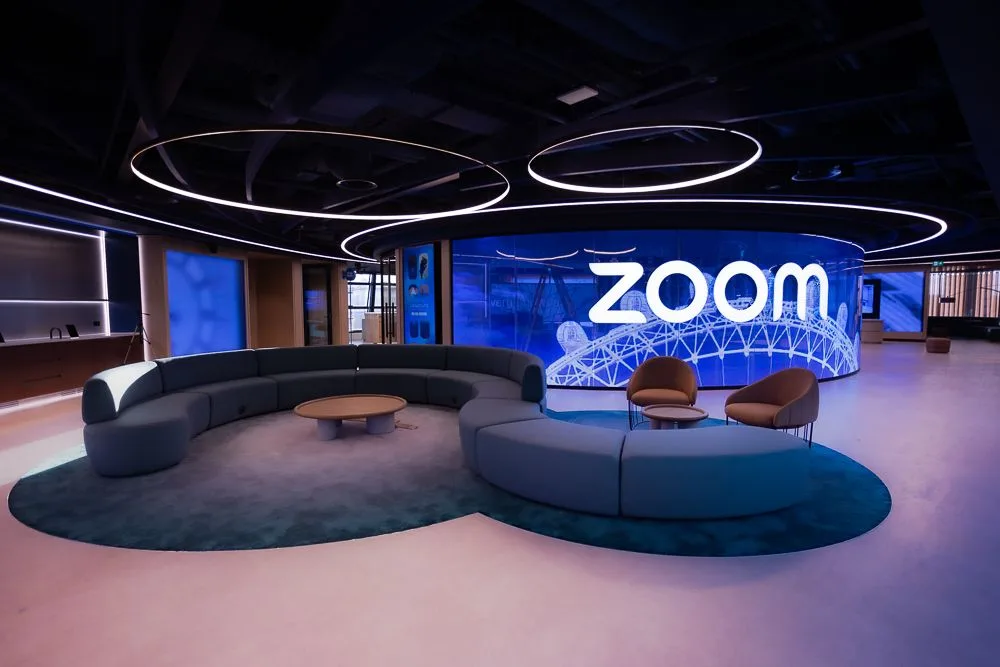
This state-of-the-art project is a hub of creativity where Zoom can showcase their newest innovations to their clients and partners. This completed project consists of Zoom rooms, reception desk, coat cupboards, coffee bars, retail store, bin stations, bar island units, dining area and buffet bar, banquette seating, AV surrounds fabric wall panelling and timber veneered wall panels.
- Contractor
- Unispace
- Architect
- Unispace
- Location
- High Holborn
- Size
- 18k sq. ft.
- Value
- £750k