
Pioneer
Dunnhumby
The 117,000sqft conversion over 5 floors was within a grade II listed former motor factory. The fit out retains many of the buildings original features, the design marries the history of the building with Dunnhumby’s creative culture. The layout consists of individual, collaborative and client hosting spaces including a cafe, conference facilities and a gym. A sense of community is created via both a visual and social connection in the form of a grand feature stair case.
Scope
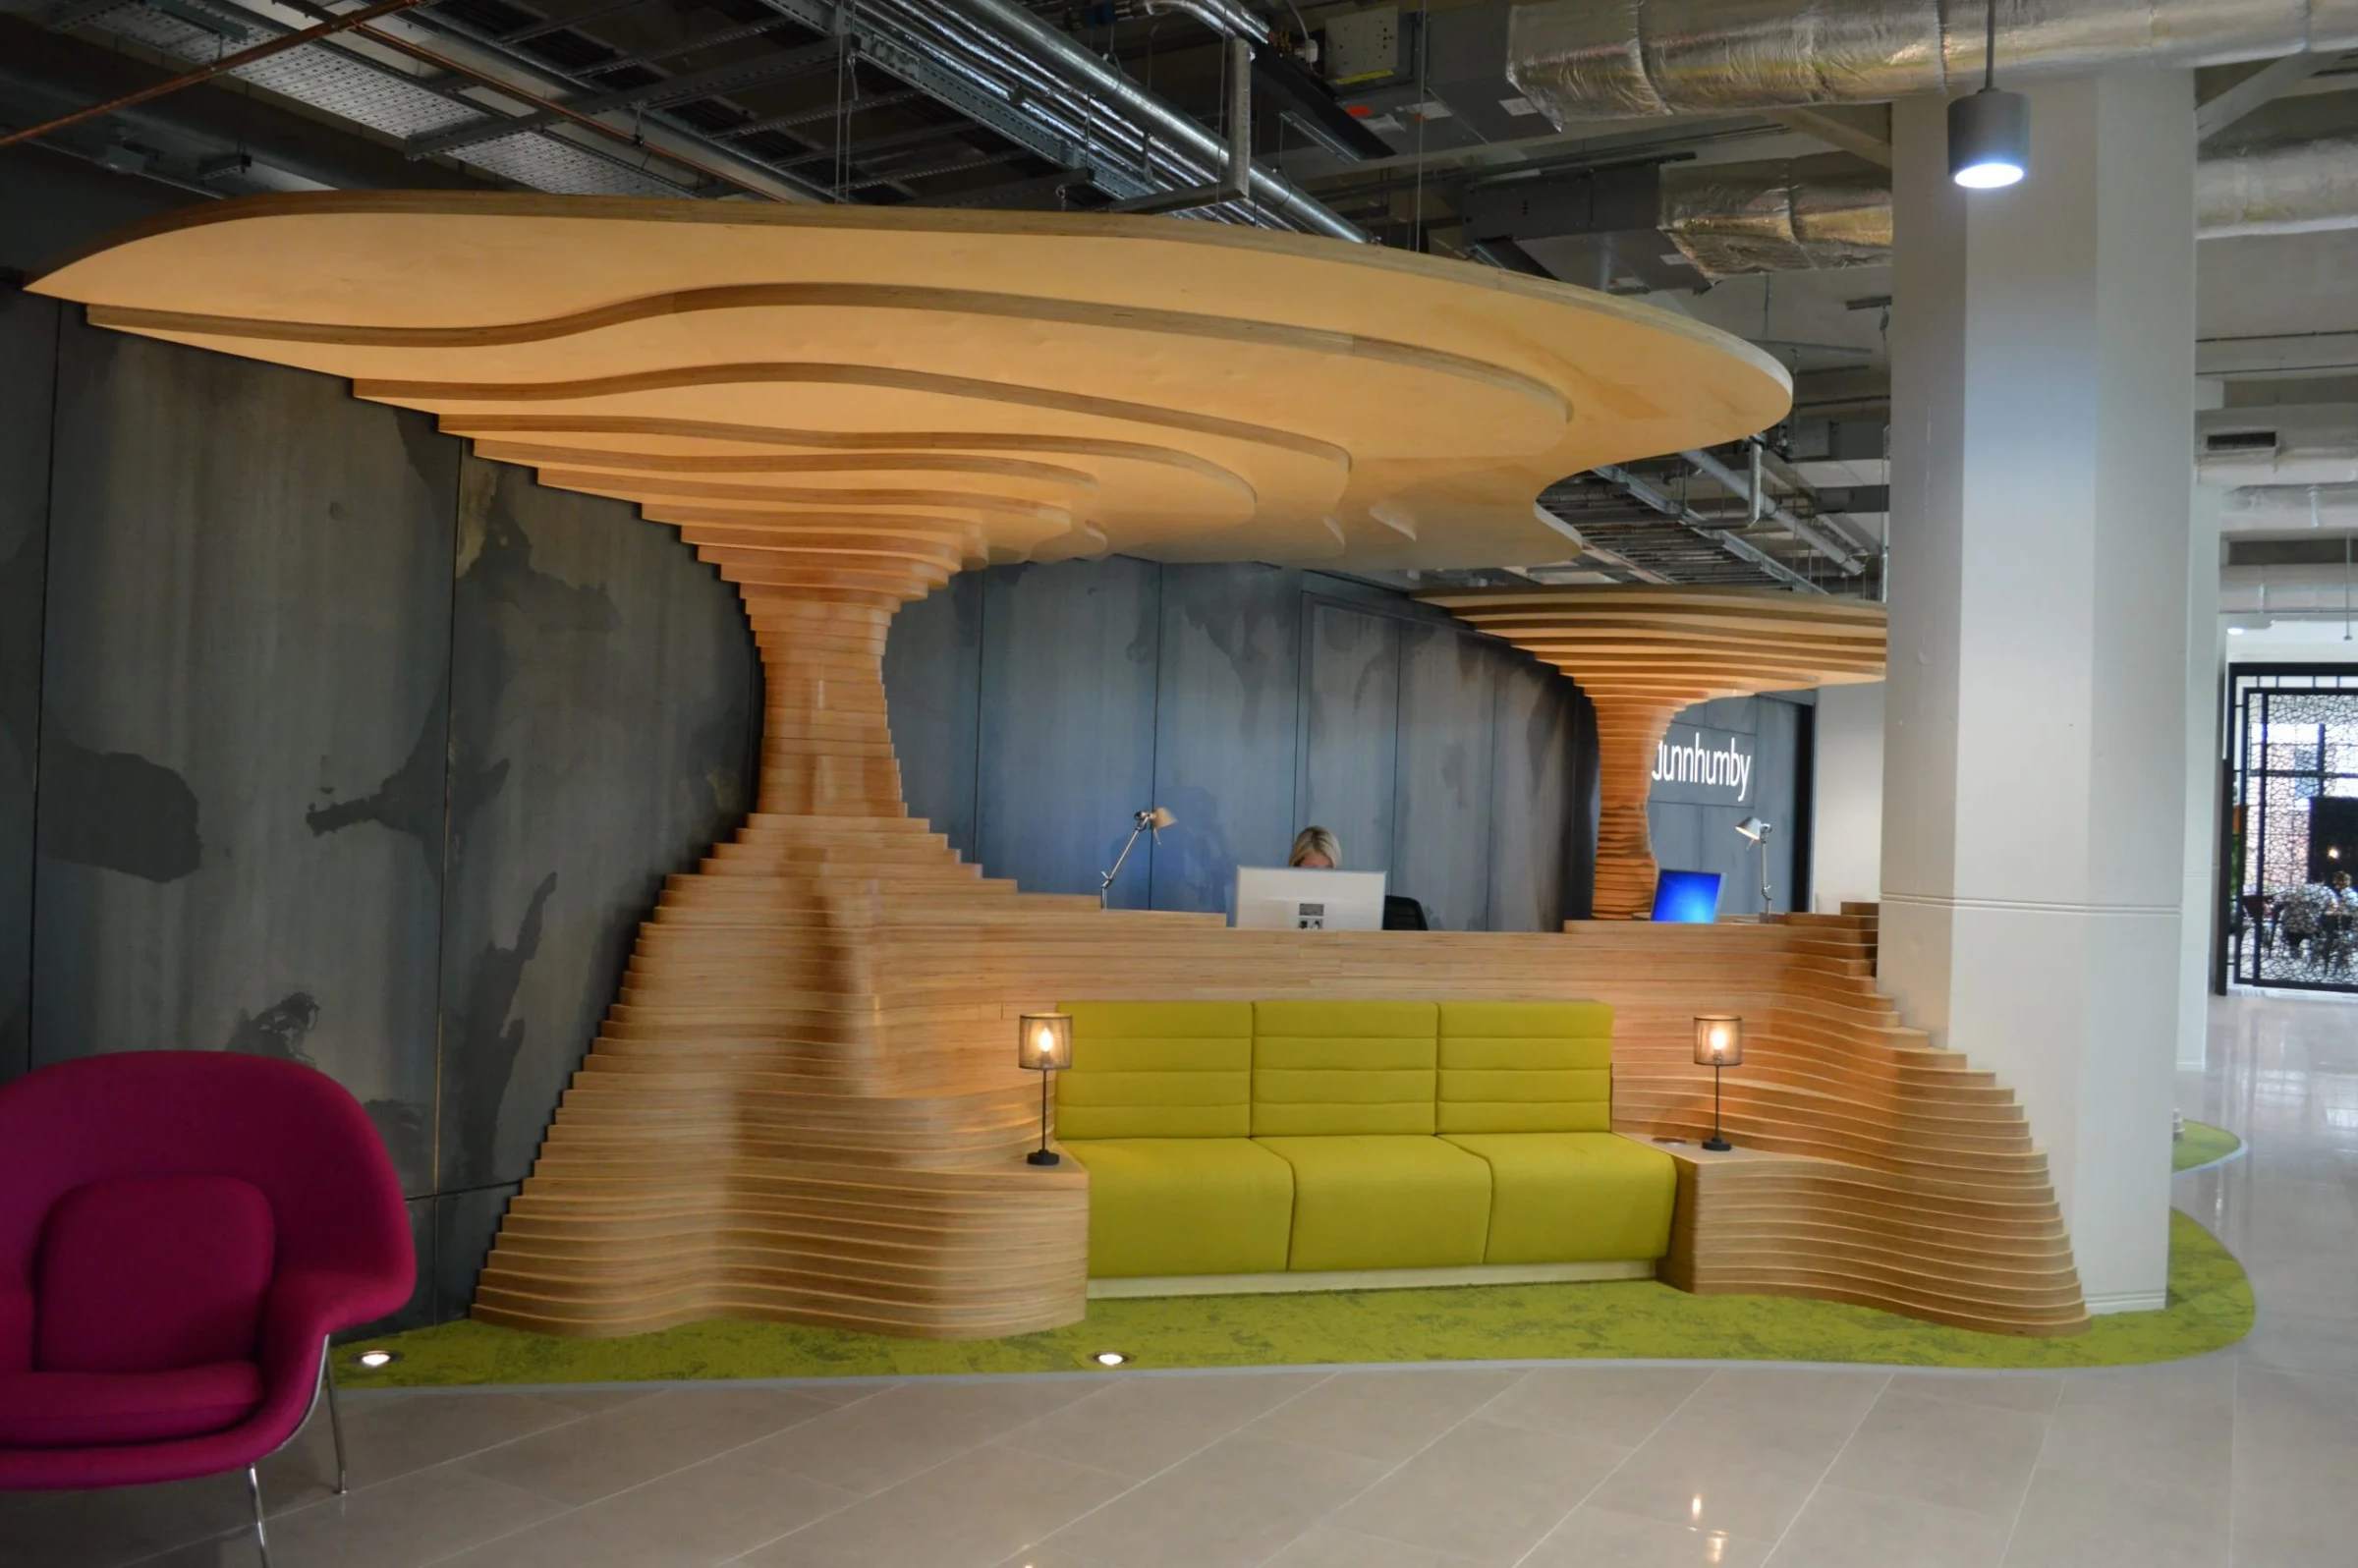
Print room, tea points, storage areas, vanity units, WC’s, shower screens, mirror boxes, recycling points, column cladding, wall panelling, reception island, door sets, parquet flooring, credenzas, oak stair treads, landings and bridges.
- Contractor
- ISG
- Architect
- LOM Architects
- Location
- Shepherds Bush, London
- Size
- 2015 - 2016
- Year
- 100k sq. ft.
“TMJ's joinery was of excellent quality their Site Supervision on site was very flexible and very good! I look forward to working with TMJ again in the future.”